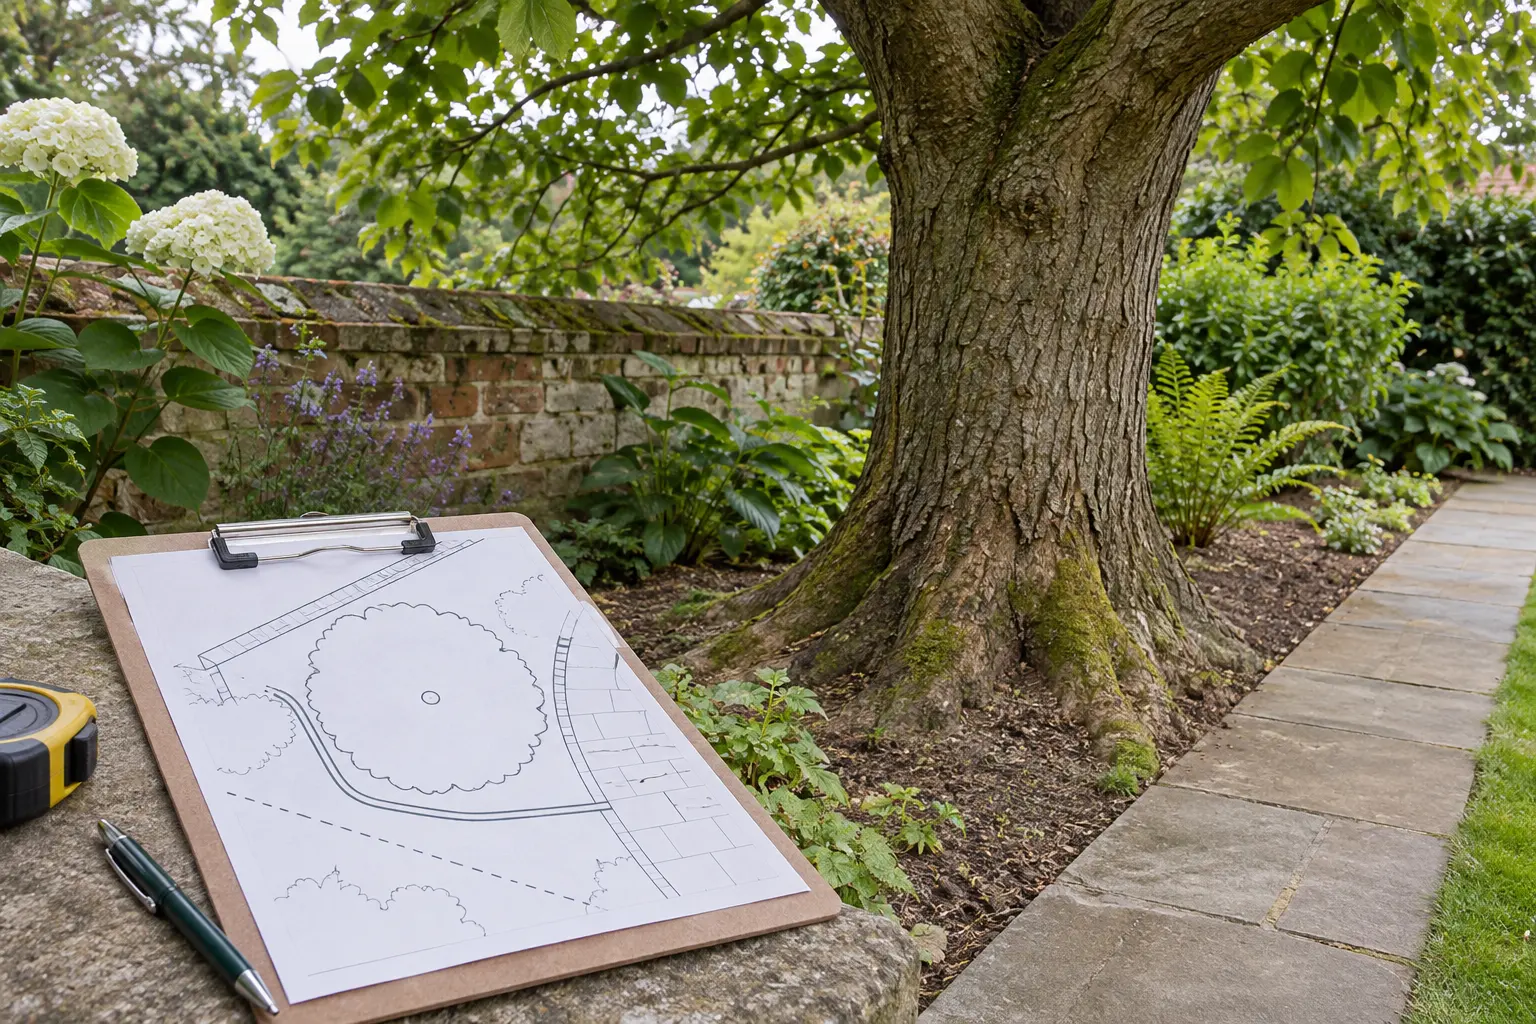








Greenhouse floor plan illustrating door clearance and walking access around the frame
A customer sends you a photo of a paved corner behind the garage, a tape measure against two walls, and a message: “It fits, right?” The numbers on the tape do match the footprint on your spec sheet. And the greenhouse will still be unusable, because the door opens into a wall and nobody can carry a tray of seedlings through it.
This is the gap that opens between what a dealer sells and what a customer can actually use. The footprint is a rectangle on paper. The working footprint is a rectangle plus the space the door sweeps through, plus the space a person needs to stand and turn, plus whatever the manufacturer requires you to keep clear for maintenance. Site failures happen in the parts that were never drawn.
The footprint is where the measurement begins, not where it ends
The first discipline is to stop treating one length-by-width figure as the whole requirement. A greenhouse can occupy up to three different rectangles that do not necessarily nest neatly into each other.
The frame base is the rectangle the structure stands on, and it is what the foundation or base frame has to receive. Where the roof or eaves project beyond the frame base, the outer envelope is larger; the extent must be confirmed for the selected model. And the installed working area is often larger again, because vents, gutters, downpipes, door swing and service access all sit inside it.
Keeping those three separate on paper is not pedantry. Dealers who collapse them into one number end up buying a model that clears the paving by a hand's width, then discovering that the gutter discharge now lands on a path that floods, or that the only side with room for a ladder is the side where the neighbor's fence runs.
A useful reference point comes from horticultural practice rather than installation standards. The figures commonly given in British gardening writing are eaves at least 1.5 m (5 ft) high, ideally 1.8 m (6 ft) or more, with the ridge sitting at least 60 cm (2 ft) above the eaves. Those are working numbers rather than a code, and the reasoning behind the ridge height is practical rather than aesthetic: it leaves room for a usable door, gives the roof enough pitch to shed water, and helps excess heat escape. Door clearance and heat escape are being solved by the height of the structure, which means a customer who “only needs a small one” may be trading away both.
Common horticultural advice also puts a greenhouse where it gets unobstructed light all day and where it can be sheltered from cold north and east winds. That is gardening guidance, not a building rule, and it directly conflicts with the tightest corner of many gardens. When light and space fight each other, the customer has to choose, and the dealer's job is to show them the trade rather than quietly sell into the worse one.
Draw the door in its working position
Every door has a path, and the paths differ in shape, not just in size.
Related reading: greenhouse door tracks, rollers and latches.
A hinged door sweeps an arc, and which side of the frame that arc falls on depends on whether the leaf is hung to open inwards or outwards. An inward-opening leaf sweeps inside the working area, so the obstruction is the space the customer needs for standing and for staging. An outward-opening leaf sweeps outside the frame, so the obstruction is whatever sits in the garden in front of it. The same greenhouse can present two different site problems depending on how its door is hung, and that is a question for the model's documentation rather than for the photograph.
A sliding leaf travels sideways along its own track, so the clearance demanded moves from the front of the unit to wherever that model's track and leaf actually run, and that path, not a general assumption about sliding doors, is what the site has to keep clear for the full travel. Double doors split the movement between two leaves, and the split is not limited to hinged leaves: some models use two sliding leaves, and some pair one travelling leaf with one hinged leaf.
These are different site requirements, and a site that suits one may suit none of the others. The thing to draw is not a rectangle in front of the door. It is the swept area itself, in the position the door will actually be used: open, not closed. A site sketch that only shows the closed door describes the greenhouse as a storage box, not as a working structure.
There is a second measurement that gets skipped: the opening the customer walks through when the door is open. That is smaller than the door leaf in most designs, because of the frame and the way the leaf sits in it. If the customer's plan involves wheeling a barrow or a trolley through the door, the relevant number is the clear opening, not the leaf width. That number belongs to the specific model, and it should come from that model's assembly documentation rather than from a general assumption about what a door of that size “should” give you.
Do not accept “it fits and it opens” as the end of the check. A door that opens 80 degrees into a fence is technically open and practically useless.
The door types can be compared without a single dimension, because the difference is in the shape of the obstruction rather than its size.
| Door type | Swept area | What must stay clear | What to confirm from the model documentation |
|---|---|---|---|
| Hinged, opening outwards | An arc outside the frame, widest at full open | The whole arc, on the ground and at the height of the handle | Clear opening when open, and the manufacturer's stated side clearance |
| Hinged, opening inwards | An arc inside the frame, over the working area | The whole arc inside, including the staging zone | Clear opening when open, and how much internal working space the arc removes |
| Sliding | The model-specific path of the sliding leaf and track | The documented leaf-and-track travel path, including any clearance specified for that model | Travel length and whether the track needs clearance beyond the run |
| Double | Two movements, split between two leaves, which may both swing, both slide, or combine one of each | Both arcs, two runs, or an arc plus a run, depending on the leaf arrangement | How each leaf moves, whether one leaf can be used alone, and which way each is hung or tracked |
Read the table as a set of different questions rather than a set of different sizes. A site that clears an outward-opening door may have nothing to spare for a sliding door's travel, and the reverse is equally true.
Make room for the person carrying the tray
Site surveys stop being measurements and start being observations at the doorway.
Stand at the door with an actual tray, an actual pot, or the actual trolley the customer intends to use. Walk in. Turn around. Set the tray down where the customer would set it down. Take a step back out. Almost every awkward greenhouse fails at the turn, not at the threshold: the doorway is wide enough, but the space immediately inside it is not deep enough to turn a tray without lifting it over the staging.
Ask what routinely travels in and out. Seed trays in spring. Potted plants in autumn. A watering can that has to reach the far corner. A bag of compost. A wheelbarrow, if the customer is filling beds inside. Each of these has a shape and a handling pattern, and the widest one sets the requirement, not the average.
Then look at where the person's feet go. A greenhouse placed on gravel, on a slope, or on a step up from the patio changes the stance at the doorway. A threshold that requires a step up while carrying something with both hands is a use problem that no measurement on the spec sheet will reveal.
This is also where the safest, least glamorous advice belongs: whatever the customer is carrying dictates the usable door width, and door widths and clear openings have to be confirmed per model. Do not promise a comfortable barrow entry from a drawing that only gives the outer dimensions.
What must remain reachable outside?
The outside of a greenhouse is not leftover space. It is where a specific list of things has to be reachable, and each item on the list has its own access requirement.
Gutter outlets and downpipes need to be reachable for clearing leaves. Vent mechanisms need to be operable, and any automatic opener needs its cylinder and linkage accessible, not buried behind a shrub. Glazing panels need to be cleanable from outside, which means standing room and, in many gardens, ladder placement. The base or foundation needs to be inspectable. And manufacturers may specify a service or maintenance clearance on one or more sides.
That last item is the one dealers most often cannot answer from memory, and the honest answer is that it varies by model and must be confirmed from the manual. Building a site plan that assumes zero external clearance and hoping the manual agrees is how a straightforward installation turns into a dispute.
RHS also points out that roof vents are the most valuable form of ventilation, with the ridge vent running along the length of the ridge and vent area of about 20 percent of the floor area, which RHS expresses as one square metre of ridge vent for every five square metres of floor. That is a useful figure for explaining to a customer why a greenhouse with barely any roof vent struggles in July. It is not, however, a statement about how the vents are operated. Whether a roof vent on each side of the ridge is opened by hand from outside, from inside, or by an automatic opener is a property of the specific model, and some designs let the customer operate both sides from one position. The site requirement is to keep whatever the model's manual specifies reachable, not to assume that two rows of vents mean two places to walk to.
Turn the site sketch into a model decision
By this point the dealer has a drawing with four layers on it: base rectangle, outer envelope, door movement, and a maintenance perimeter. That drawing is now a decision tool, because different models change different layers.
Changing the orientation changes where the door sweep lands and where the low winter sun arrives. It does not change the footprint, so it is the cheapest fix when the site is large enough but badly aligned. Changing the door type, or the hand of a hinged leaf, changes the swept area and the side clearance, which can rescue a narrow site without touching anything else. Changing the size changes all four layers at once, which is why it is the last option rather than the first.
A workable way to present this to a customer is to sketch two or three candidate models onto the same site drawing rather than onto separate ones. Overlaid, the conflicts become visible: the model with the wider door overlaps the path, the larger model's gutter discharge lands in the neighbor's border, the smaller model's ridge is too low for a comfortable door. The customer chooses with their own eyes.
What you must not do is close the conversation with “the footprint fits, so it can be installed safely.” Footprint clearance is necessary and it is not sufficient, and the remaining checks cannot be generalised across a range. Door type, the direction and extent of leaf movement, how far the roof and eaves project beyond the base, and the operating and maintenance space a manufacturer requires all vary by model, and they have to be read from that model's own documentation rather than inferred from the footprint. Any one of those can disqualify a site that passes the footprint check.
If you want the one sentence that does the work of a whole site visit, it is this: the ground has room for the greenhouse, and I still need to know whether the door has room to open and whether you have room to carry a tray through it. Say that to a customer and you have changed the question they came in with. A customer who has measured the door swing before ordering is a customer who does not call you in June to say the greenhouse arrived and the door hits the wall.
For dealers, that is also a commercial argument. A site assessment that catches the door problem before the order protects the margin on that sale, and it is the kind of check a customer remembers when the greenhouse turns out to work.
Sourcing greenhouse models for retail or project supply? Share your site constraints, required door configuration and target quantities. Scarecrow Garden Supplier can help compare models and coordinate China-side sourcing for single-model bulk orders or mixed wholesale ranges.

Written by
ScarecrowGarden
💡About Scarecrow Garden Supplier Co., Ltd.
Scarecrow Garden Supplier Co., Ltd. is a China-based sourcing and wholesale partner specializing in garden tools, landscaping equipment, and outdoor supplies for international wholesalers, distributors, contractors, and brands.
With hands-on experience rooted in real garden use scenarios, we focus on durable materials, functional design, and stable large-volume supply. Our product range covers pruning tools, watering systems, hand tools, outdoor hardware, and customized garden solutions to support both retail and professional landscaping markets.
Beyond products, we help our partners navigate supplier selection, quality control, compliance requirements, and long-term sourcing strategies in China. Through our blog, we share practical insights on product selection, material comparisons, industry trends, and cost-effective purchasing—helping global buyers build stronger, more competitive supply chains.