








Updated 2 months ago
How to Inspect Garden Forks: Tine Geometry, Socket Security, Coating, and Load Testing
SCARECROW GARDEN SUPPLIER

Garden Fork QC Checklist: How to Inspect | Scarecrow Garden Supplier
Key Takeaways
- A structured inspection process for garden forks covers five areas: specification confirmation, tine geometry, socket and connection, coating, and functional/load testing.
- Fork-specific defects — tine bending, uneven spacing, weld failure (on welded forks), and socket cracking — are detectable through physical inspection without laboratory equipment.
- Tine straightness and spacing consistency are critical for forks: uneven spacing is a forming defect, not a design feature.
- BS 3388 and DIN 11595 provide standardized frameworks for fork testing — but standard compliance must be verified, not assumed.
- Acceptance criteria (pass/fail thresholds, load values) should be agreed between buyer and supplier before production.
You have shortlisted a garden fork model. The price is right. The photo looks good. But photos do not show tine straightness, socket depth, rivet diameter, or whether the coating covers tine tips. Before approving a bulk order, a structured inspection process catches problems that would otherwise surface as customer returns, warranty claims, or a container of forks that do not meet your market’s expectations.
This guide provides a practical QC framework specifically for garden forks. It covers what to check, why it matters, and what evidence to record — without requiring a testing laboratory for every order.
Who this guide is for: Importers, distributors, private-label buyers, and QC personnel who need to verify fork quality before approving production.
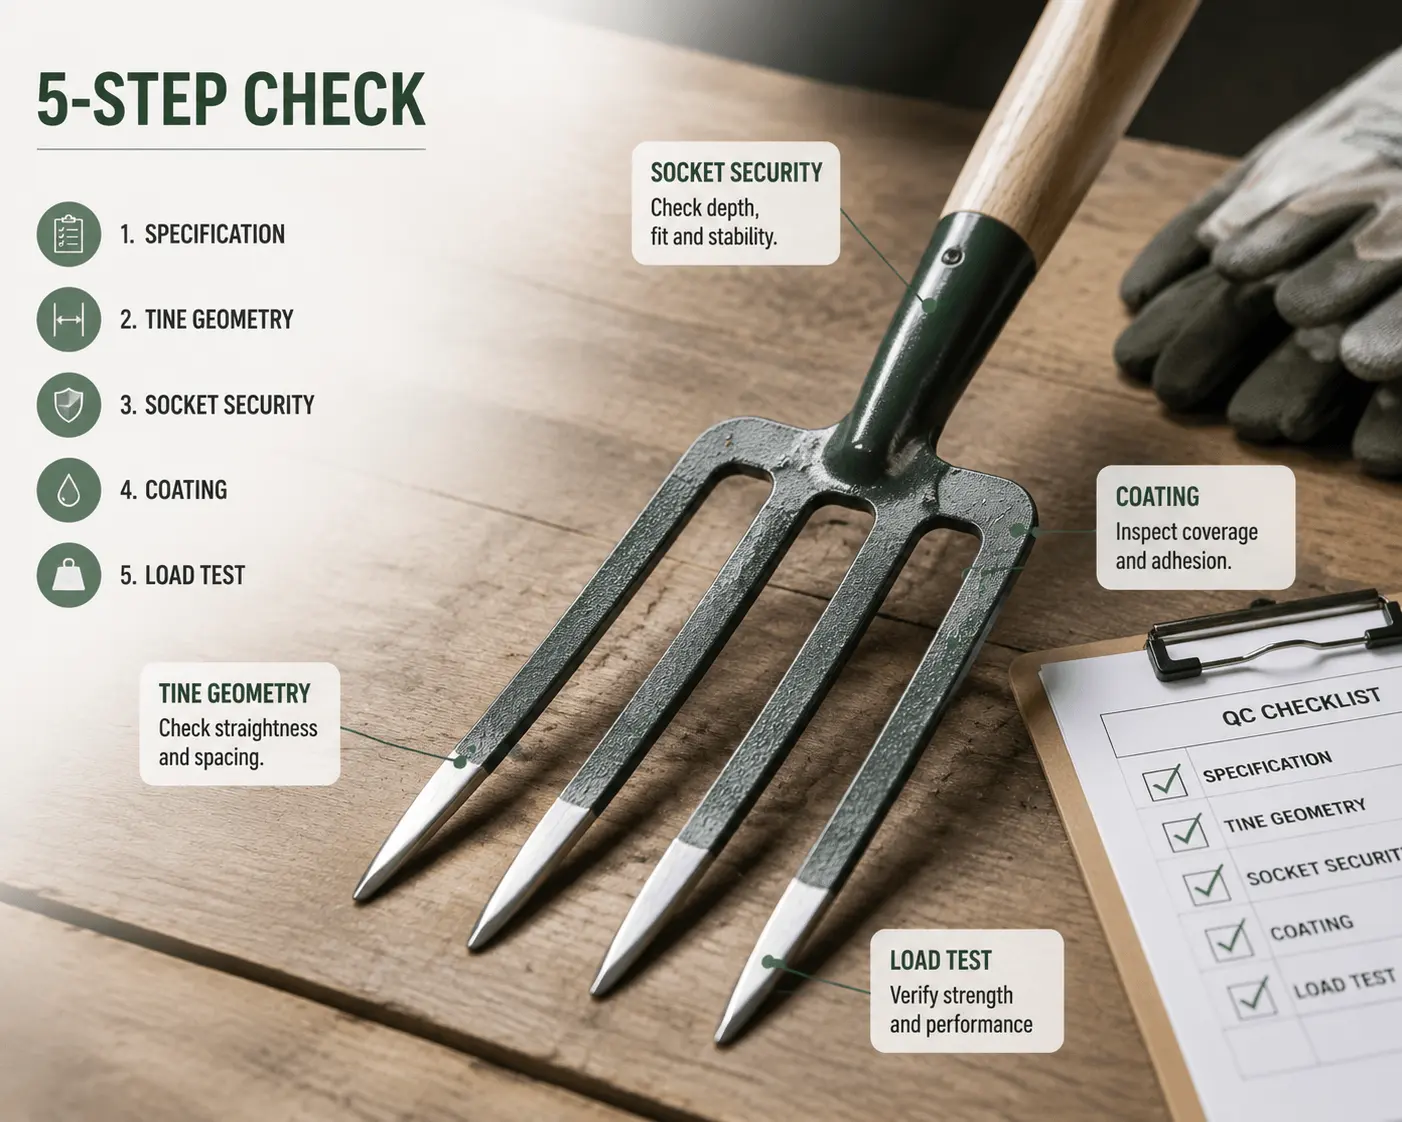
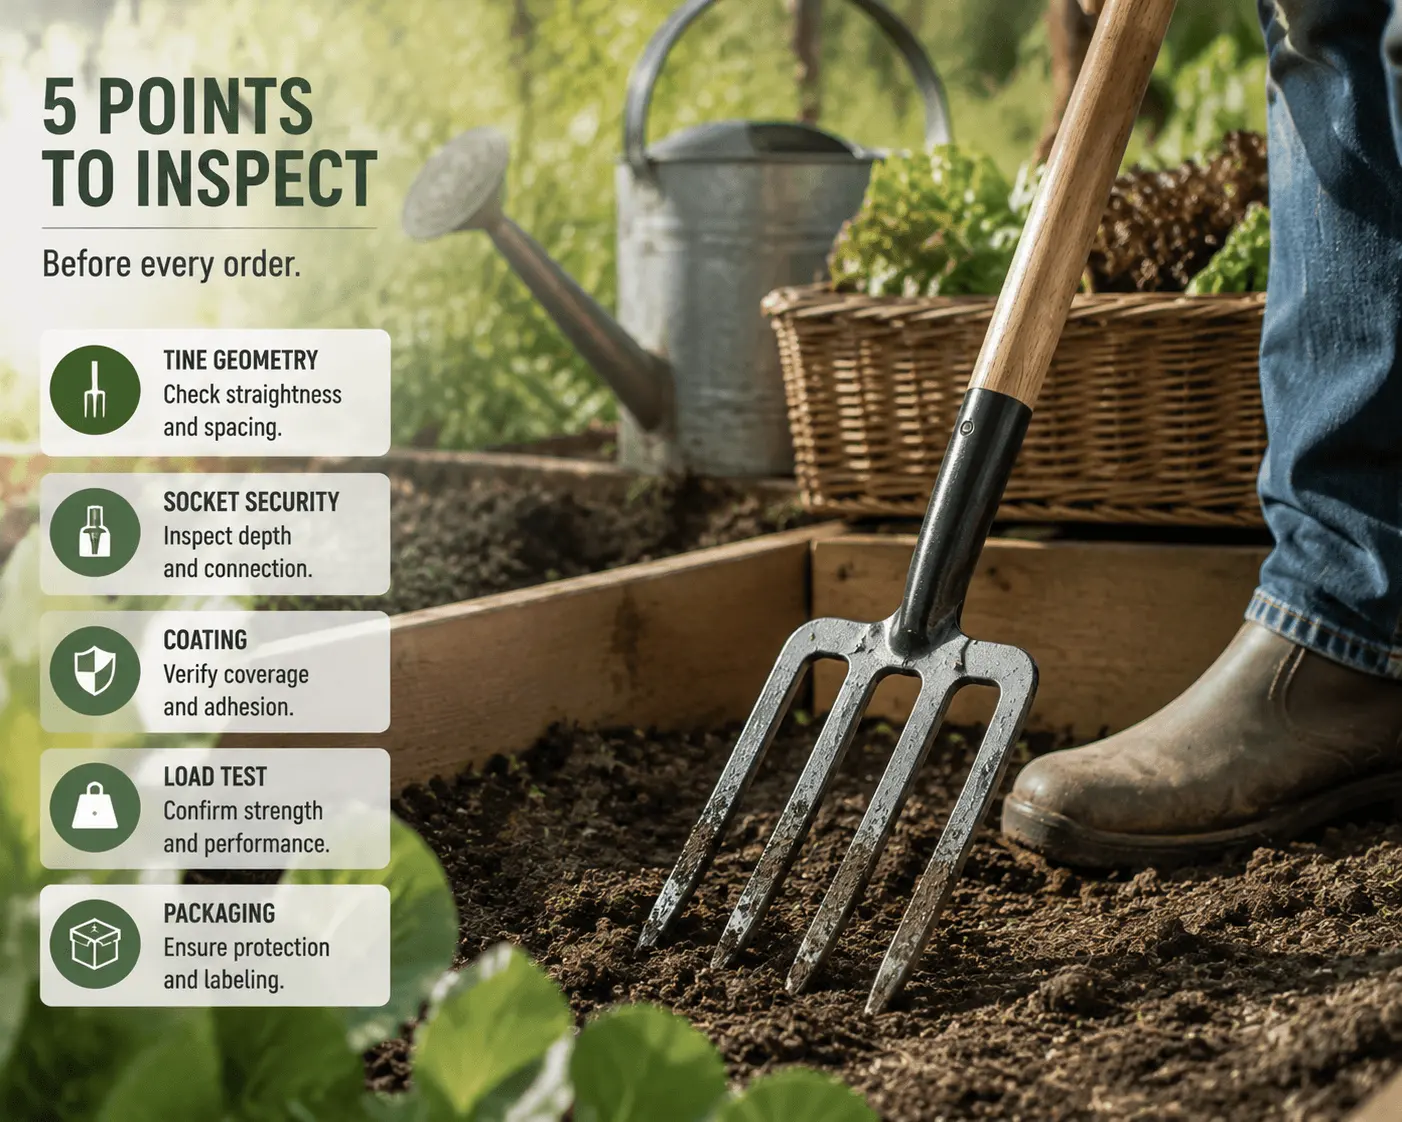
Inspection Framework: Five Key Areas
| Area | What to Check | Purpose |
| 1. Specification confirmation | Model, tine count, tine section, dimensions, material, handle, coating, packaging | Prevents “I thought you meant…” disputes |
| 2. Tine geometry | Straightness, spacing, section consistency, tip condition, tine-to-head connection | Catches forming defects and asymmetry |
| 3. Socket and connection | Socket depth, neck integrity, rivet/bolt fit, handle-to-head security | Catches the most common structural failure points |
| 4. Coating | Surface coverage, edge/tip coverage, adhesion, color consistency | Catches corrosion risks before they reach the customer |
| 5. Functional and load testing | Twist, pull, penetration, and controlled load tests | Verifies the tool performs under realistic use |
Turn Your Garden Fork Specification Into A QC Sheet
Send your drawing or buyer specification table. We can help convert your fork requirements into a practical QC sheet, including measurable items, visual criteria, and tests that require agreement before production.
Step 1: Specification Confirmation
Before any physical inspection, confirm that what you are inspecting matches what you ordered.
| Field | Why It Matters | Common Issue |
| Model number | Links the sample to the production order | Wrong model sent as “equivalent” |
| Tine count | Defines fork type and function | Sample has 4 tines, production has 3 |
| Tine cross-section | Determines penetration characteristics | Sample has triangular section, production has round |
| Head dimensions (width × tine length) | Determines capacity and fit | Sample larger than production |
| Material category | Baseline for performance expectations | “Steel” without specifying category |
| Forming method | Determines failure mode at stress points | Sample is forged, production is welded |
| Socket depth | Determines head-to-handle stability | Shorter socket in production |
| Handle material and length | Affects weight, ergonomics | Different wood or shorter handle in production |
| Coating type and color | Affects appearance and corrosion | Different coating or color in production |
| Packaging method | Affects transit safety | Sample individually wrapped, production bulk-packed |
Step 2: Tine Geometry Inspection
Tine Straightness
Each tine should be perfectly straight — no bending, twisting, or curvature. A bent tine indicates post-forming deformation (during handling or transport) or poor quality control after forming.
How to check: Lay a straight-edge along each tine. Any gap between the straight-edge and the tine indicates deviation. For a fork, tine straightness is critical — a bent tine reduces penetration efficiency and creates uneven soil engagement.
Tine Spacing Consistency
The distance between adjacent tines should be consistent across all tine pairs. Uneven spacing is a manufacturing defect — not a design feature. It indicates forming die wear, poor quality control, or post-forming deformation.
How to check: Measure the distance between each pair of adjacent tines at a consistent point (e.g., midway along the tine length). All measurements should be within an agreed tolerance. Record all measurements.
Tine Cross-Section Consistency
All tines on the same fork should have the same cross-section. If one tine is square and another is slightly rectangular, the forming process is inconsistent. This affects both performance (uneven penetration) and appearance (visible quality issue).
Tine Tip Condition
Tine tips should be intact — no chipping, no deformation, no excessive rounding. The tip is the first point of ground contact; damage here reduces penetration efficiency. Tips may be sharpened, semi-sharpened, or blunt — confirm the specification.
Tine-to-Head Connection
| Construction | What to Check |
| Forged (tines and head as one piece) | Check the transition zone — no cracks, no thinning, smooth grain flow |
| Welded (tines welded to base plate) | Check weld penetration, weld bead quality, and whether welds are consistent across all tines |
| Roll-forged | Check tine-to-head junction for smooth transition and consistent section |
Step 3: Socket and Connection Inspection
Socket Depth
The socket is where the handle inserts into the fork head. Deeper sockets provide more contact area and better force transfer. A shallow socket concentrates stress at the rim, leading to cracking and head loosening.
How to check: If possible, measure socket depth with a depth gauge. If not, insert the handle and check for play or movement. The head should not wobble on the handle.
Socket Interior
The socket interior should be clean and free of debris, weld spatter, or excess material. Any obstruction prevents the handle from seating fully.
Rivet or Bolt Inspection
| Check | What to Look For |
| Rivet diameter | Measure with calipers; compare against specification |
| Rivet count | Count rivets; confirm it matches specification |
| Rivet setting | Rivet heads should be properly formed — not flattened, not proud, centered on the hole |
| Rivet material | Confirm rivet material is compatible with the fork head and handle materials |
| Bolt tightness (if bolted) | Check that bolts are tight and the connection allows no movement |
Handle-to-Head Security
- Twist test: Hold the handle firmly and attempt to rotate the head. Any rotational movement indicates a loose connection.
- Pull test: Grip the head and pull along the handle axis. The head should not separate from the handle under hand pressure.
- Flex test: Apply moderate bending pressure to the handle. Any creaking, cracking sounds, or visible deformation at the connection point is a failure indicator.
Handle selection also affects user experience and working performance. For a comparison of different fork handle configurations, see D-Handle, T-Handle, Long-Handle, and Y-Grip Garden Forks: Which Grip Is Right?
Create A Repeatable Sample Load Test Before Production
Need a repeatable sample load test? We can define the fixture, load point, direction, duration, and evidence format before testing the sample, helping you establish clearer approval criteria.
Step 4: Coating Inspection
Surface Coverage
- Check for even coating color and thickness across the fork head
- Look for runs, thin spots, or bare patches
- Check for scratches from handling or packaging
Tine Tip Coverage (Critical)
Tine tips are the highest-wear area of a fork — they are the first point of ground contact and experience the most friction. Check that coating covers the tips. If bare steel is visible at the tips, rust will begin there, and the coating failure will spread.
Edge Coverage
Stamped and cut steel parts have cut edges that may not receive adequate coating coverage. Check all edges — particularly the tine edges and socket rim. Bare edges are the starting point for corrosion.
Adhesion Check (Simplified)
For a practical (non-laboratory) adhesion check:
- Press a piece of adhesive tape firmly onto the coated surface, then pull it off
- If coating particles transfer to the tape, adhesion is poor
- This is a simplified version of ASTM D3359 — it does not replace formal testing but provides a quick field check
Important: Do not describe this simplified test as “ASTM D3359 certified” or “BS 3388 compliant.” It is a practical field check, not a laboratory certification.
Material and coating selection directly influence corrosion resistance and long-term performance. Learn more in Carbon Steel vs. Stainless Steel Garden Forks: Material Comparison for B2B Buyers.
Step 5: Functional and Load Testing
Penetration Test
Push the fork into soil (or a soil substitute) at a consistent angle and depth. Check:
- Do all tines penetrate equally?
- Does any tine bend under penetration force?
- Does the head remain secure on the handle during use?
- Does soil release cleanly from the tines (soil adhesion test)?
When evaluating garden fork samples before bulk production, our bulk detachable garden fork can be assessed using the same criteria, including tine penetration, head-to-handle stability, and overall working performance.
Load Test (Controlled)
Apply a controlled load to a single tine at a specified point and direction. This tests the combined effect of tine section, material, heat treatment, and geometry.
What to define before testing:
- Load point (where on the tine the force is applied)
- Direction (lateral, downward, or twisting)
- Magnitude (how much force)
- Duration (how long the force is held)
- Acceptance criteria (what constitutes pass vs. fail)
Important: Acceptance criteria must be agreed between buyer and supplier before testing. This guide does not prescribe universal load values because they vary by fork type, size, and intended use. BS 3388 and DIN 11595 provide standardized frameworks for fork testing — but standard compliance must be verified through proper testing, not assumed.
Prevent Fork Damage During Transportation
Prevent tine and coating damage in transit. Send us your shipping requirements. We can review tine-tip protection, head separation, handle movement, and carton strength before production.
Packaging Inspection
Tine Protection
- Inter-contact check: When fork heads touch in packaging, tine tips scratch adjacent heads. Check whether heads are separated by interleaving material or individual wrapping.
- Tip protection: Tine tips should be protected from piercing carton walls and damaging adjacent products.
Handle Protection
- Bending risk: Long handles can bend if cartons are stacked heavily, depending on carton strength and stacking height.
- Junction protection: The head-to-handle junction should be protected from impact.
Carton and Labeling
- Carton rigidity: Cartons should be rigid enough to protect contents under normal stacking.
- Labeling: Confirm model numbers, quantities, and any private-label markings match the order.
- ISTA transit testing: The International Safe Transit Association provides standardized packaging test procedures for drop, vibration, and compression. These can be arranged if packaging performance is a concern.
Defect Classification
| Defect Class | Examples | Action |
| Critical | Tine cracked through; socket cracked; head separates from handle under hand pressure; handle cracked through | Reject — do not accept |
| Major | Tine bent; uneven spacing; loose rivet; coating missing on tine tips; socket significantly shorter than spec; weld failure (welded forks) | Rework or reject — depends on frequency |
| Minor | Light surface scratch on coating; minor color variation; small rough spot on handle | Acceptable — note for monitoring |
AQL and Sampling Rates
Acceptance Quality Limit (AQL) levels and sampling rates should be agreed between buyer and supplier before production. This guide does not prescribe universal AQL standards because they vary by product type, price point, and buyer-supplier relationship. What matters is that standards are defined, documented, and agreed before production starts.
Inspection Report: What to Record
Every inspection should produce a documented record:
Photo evidence: Tine front and side, spacing measurement, socket close-up, rivet close-up, handle connection, coating edges and tips, packaging
Measurements: Head dimensions (width × tine length), tine spacing (each pair), socket depth, handle length, rivet diameter (if measurable)
Test results: Twist test (pass/fail), pull test (pass/fail), penetration test (observations), load test (if conducted)
Defect log: Any defects found, classified as critical/major/minor
Disposition: Approved / approved with conditions / rejected — with reasons
Approve Your Garden Tool Sample With Clear Evidence
Receive a documented sample approval pack before production approval. Measurements, close-up photos, test videos, differences, and unresolved points can be organized clearly to help confirm every important detail before mass production.
FAQ
What is the most common defect in garden forks? Tine bending and uneven spacing are the most common fork-specific defects. Tine bending occurs when the steel is too soft, the section is insufficient, or there is no heat treatment. Uneven spacing indicates forming die wear or poor quality control. Socket loosening and rivet failure are the most common structural defects across all fork types.
How do I check tine spacing without special tools? Use a ruler or caliper to measure the distance between each pair of adjacent tines at a consistent point (e.g., midway along the tine length). All measurements should be within an agreed tolerance. If one pair is significantly different from the others, the spacing is uneven — a manufacturing defect.
Can I inspect forks without visiting the factory? Yes. You can inspect a shipped sample, request photos and videos from the supplier, or hire a third-party inspection service. The key is to have a documented inspection checklist and agreed acceptance criteria. A video recording of the agreed checks provides evidence without a factory visit.
What standards apply to garden fork testing? BS 3388 (British Standard for forks, shovels, and spades) and DIN 11595 (German standard for digging forks) provide standardized frameworks for fork testing. However, standard compliance must be verified through proper testing — not assumed. If the factory has not conducted standard testing, do not claim compliance. Use the practical inspection methods described in this guide as an alternative.
Should I use the same QC checklist for all fork types? The five-area framework applies to all fork types, but specific checks vary. A pitchfork needs tine flexibility testing that a digging fork does not. A broadfork needs foot-bar inspection that a single-handled fork does not. Use the framework as a template and adjust specific checks for each fork type.