










Updated 3 days ago
Galvanized Garden Storage Sheds: Panel Fit, Door Alignment and Roof-Leak Checks Buyers Should Run

ScarecrowGarden
💡About Scarecrow Garden Supplier Co., Ltd.
Scarecrow Garden Supplier Co., Ltd. is a China-based sourcing and wholesale partner specializing in garden tools, landscaping equipment, and outdoor supplies for international wholesalers, distributors, contractors, and brands.
With hands-on experience rooted in real garden use scenarios, we focus on durable materials, functional design, and stable large-volume supply. Our product range covers pruning tools, watering systems, hand tools, outdoor hardware, and customized garden solutions to support both retail and professional landscaping markets.
Beyond products, we help our partners navigate supplier selection, quality control, compliance requirements, and long-term sourcing strategies in China. Through our blog, we share practical insights on product selection, material comparisons, industry trends, and cost-effective purchasing—helping global buyers build stronger, more competitive supply chains.
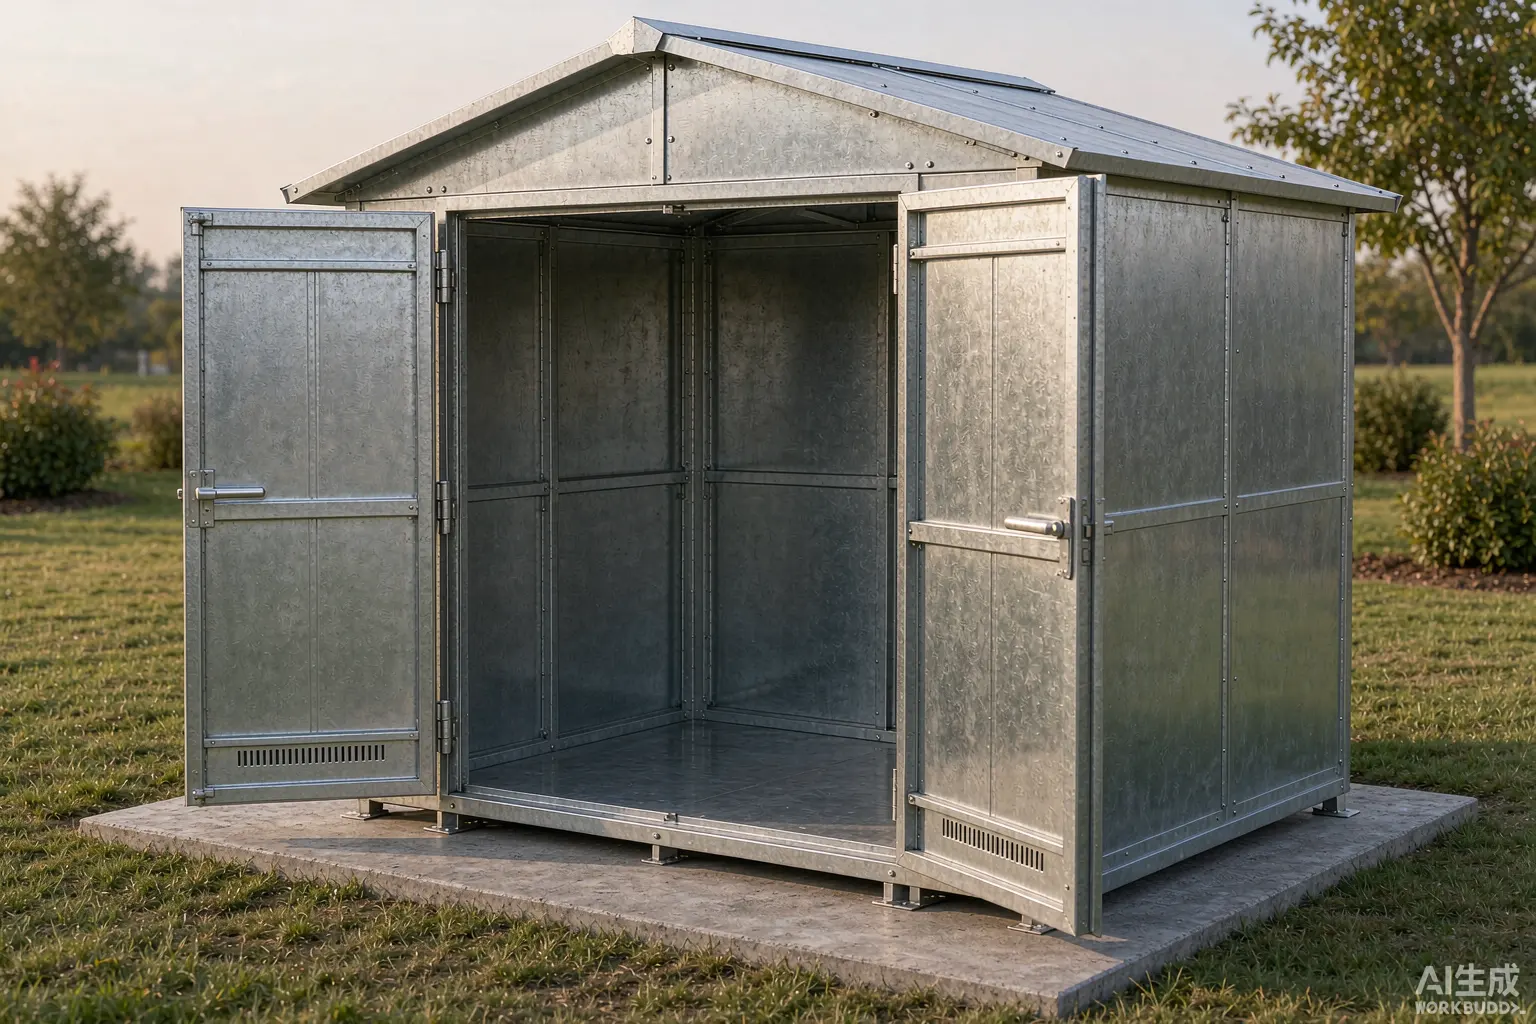
Galvanized steel garden storage shed with aligned double doors on a concrete base
AI-generated editorial illustration; not a product photograph.
A flat-pack galvanized steel shed can use acceptable sheet material and still fail after assembly. The reason is tolerance accumulation. Each panel, fastener and frame member has a manufacturing tolerance. When dozens of parts are assembled, those tolerances stack up. The result can be doors that bind, roof joints that gap, fasteners that cross-thread and panels that must be forced into position. Tolerance accumulation may affect assembly fit; full assembly is needed to verify door and roof alignment.
This guide covers what to check on a flat-pack metal garden shed sample: full assembly as the primary test, panel hole alignment and fastener fit, door frame squareness, roof joints and water paths, base and anchoring boundary, and multi-carton parts control.
Full Assembly Is the Primary Sample Test
Where Can Assembly Tolerances Accumulate?
Tolerance stack-up affects every junction in a flat-pack shed. Base rails determine the foundation geometry. Wall panels attach to the base rails and to each other. Roof panels attach to the wall frame. The door frame sits within the wall opening and depends on the surrounding panels being square and correctly positioned.
If the base rails are out of square (illustrative scenario, not an acceptance threshold), the wall panels may not align. If the wall panels are slightly oversized, the roof panels may not seat correctly. If the door frame opening is narrower than designed (illustrative scenario), the doors will bind.
Use the exact shed's part map and measured base, wall and roof relationships. A greenhouse has a different frame system, different panel connection method and different load path than a metal shed. Use the exact shed's part map for all assembly checks.
What Does the Complete Assembly Record Need to Show?
Require full sample assembly before bulk approval. The assembly record should include an assembly log, part IDs and dimensional checks at each stage. Record part IDs, assembly order, dimensions and door and roof behavior for one identified model.
Component photographs alone are insufficient. A photo of a wall panel tells you the panel exists. It does not tell you whether that panel fits the adjacent panel or whether the door frame remains square after the roof is tightened.
Panel Hole Alignment and Fastener Fit
Can Panels and Fasteners Fit Without Forcing?
Track forced holes, elongated holes, misaligned overlaps and cross-threaded fasteners during assembly. If a screw will not start straight because the panel holes are misaligned, the assembler may force it, cross-thread it or enlarge the hole. Any of these compromises the joint.
Separate drawing tolerance from observed assembly behavior. The drawing may specify a hole position that is correct in theory but produces misalignment in practice due to panel forming variation. Compare observed hole and overlap alignment with the supplier drawing and assembly instructions. Do not enlarge holes or force parts to hide a mismatch. Record the part IDs, assembly sequence and mismatch; investigate dimensional variation, orientation, transit damage and design or instruction issues with the supplier.
Door Frame Squareness, Gap and Lock Alignment
Do the Doors Still Align After Final Tightening?
Measure diagonals and gaps after the roof and base are fully tightened. The assembly sequence matters. If the doors align before the roof is attached but gap after the roof panels are tightened, record the geometry before and after tightening for investigation.
Cycle the doors after final roof and base tightening. Measure diagonals, gaps and observe the actual latch or lock. The door may latch on one side but not the other if the frame has shifted during assembly.
How Is the Base Condition Recorded Without Endorsing a Poor Installation?
Check whether door function changes if the base is not level. A shed assembled on an uneven surface may have doors that bind even though the shed is correctly manufactured. Record the level and support condition as specified by the manual. Investigate the dependence on base condition without deliberately creating an unsafe installation.
Do not claim a universal tolerance for base levelness without design data. The manufacturer's installation instructions specify the base requirements. If those requirements are not met, the shed may not perform as designed regardless of manufacturing quality.
Roof Joints, Flashing and Water Paths
Which Fixed-Roof Interfaces Form the Leak Path?
Identify seams, overlaps, screws and ridge or edge details on the actual model. Inspect seams, fastener penetrations and any damaged or perforated panel areas as possible entry locations. Record actual water paths without excluding a location solely because it lies away from a joint.
Annotate the actual seams, overlaps, fasteners and flashing on the model drawing. Each fastener in the roof is a potential water path. Each overlap is a potential capillary entry point. The drawing tells you where to look during a water test.
Where Does Water Enter Under a Defined Screening Input?
Run a repeatable water-screening test and record entry points. Use a controlled water delivery method, defined duration and documented shed orientation. Record where water appears inside the shed and trace it back to the exterior entry point.
Avoid calling the shed “waterproof” unless the claim is supported by a defined test and the exact model scope. Record delivery, orientation and entry points under manufacturer-appropriate conditions. No universal waterproof claim is established by a screening test.
Base and Anchoring Boundary
What Belongs to the Shed and What Belongs to the Site?
Separate the product's base-frame design from site-specific foundation and anchoring requirements. The shed may include a base frame that provides structural connection points. The foundation, anchors, wind ties and snow load capacity are site-specific engineering questions.
Any wind or load claim requires engineering evidence for the exact configuration and installation. A galvanized steel shed is not automatically wind-rated or snow-load certified because it is made of metal. Sample assembly alone verifies none of the site load requirements.
Multi-Carton Parts Control
Can Every Assembly Step Be Reconciled to Its Carton?
Flat-pack sheds ship in multiple cartons. Panels, fasteners, doors and roof parts may be distributed across several boxes. If a part is in the wrong carton or a carton is missing, the customer cannot complete assembly.
Map panels, fasteners, doors and roof parts to cartons and assembly steps. Verify labels and reconciliation before shipment. Use the actual shed BOM, labels and full assembly log to locate parts.
If you are sourcing galvanized garden storage sheds, review a full assembled sample, part map and water-screening record.
Written by
ScarecrowGarden
💡About Scarecrow Garden Supplier Co., Ltd.
Scarecrow Garden Supplier Co., Ltd. is a China-based sourcing and wholesale partner specializing in garden tools, landscaping equipment, and outdoor supplies for international wholesalers, distributors, contractors, and brands.
With hands-on experience rooted in real garden use scenarios, we focus on durable materials, functional design, and stable large-volume supply. Our product range covers pruning tools, watering systems, hand tools, outdoor hardware, and customized garden solutions to support both retail and professional landscaping markets.
Beyond products, we help our partners navigate supplier selection, quality control, compliance requirements, and long-term sourcing strategies in China. Through our blog, we share practical insights on product selection, material comparisons, industry trends, and cost-effective purchasing—helping global buyers build stronger, more competitive supply chains.